



Search

House tour: 1957 Mid-Century Modern home by architect Maynard Pearlstine

Step inside the untouched interior of this stunning South Carolina house, filled with mid-century modern details and lovingly restored. Prepare to fall in love with 1950s design and decor...
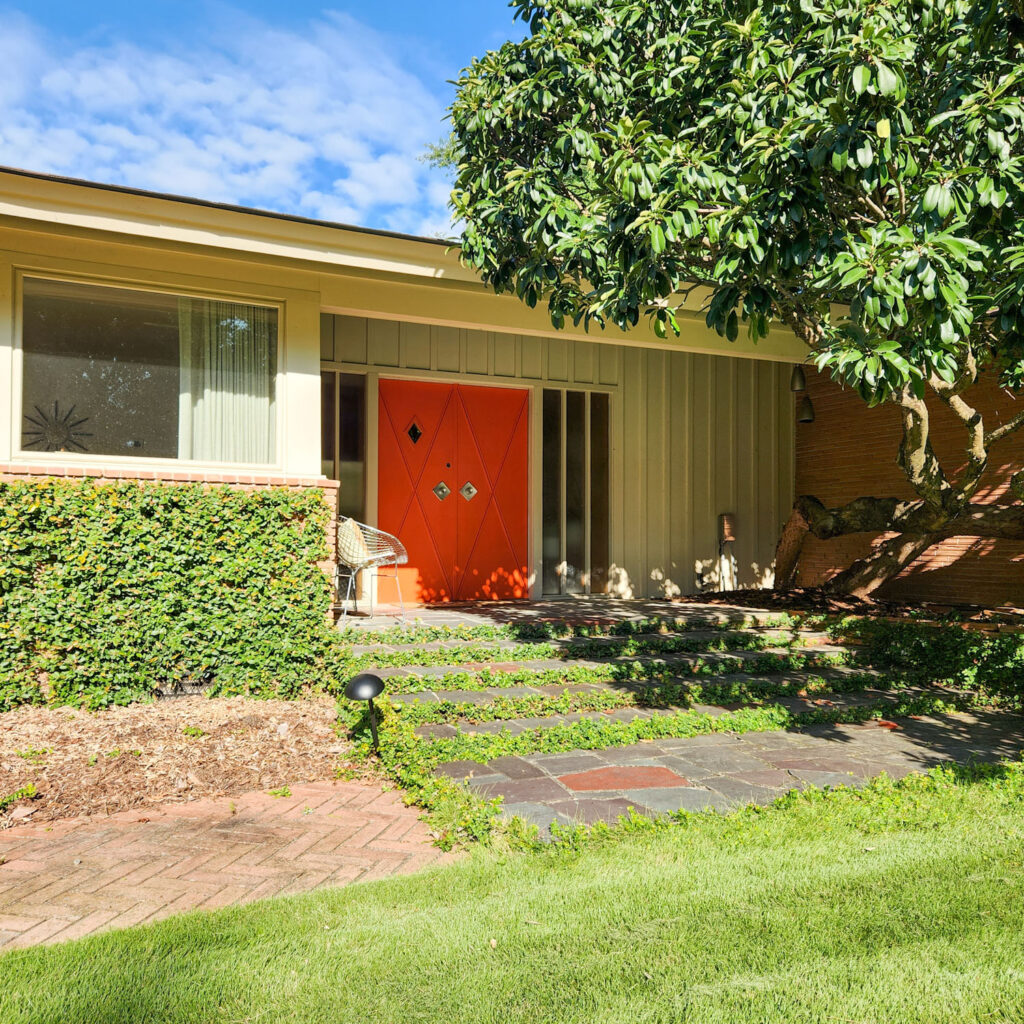
An exterior view of the house on a sunny days from the garden, looking towards the double doors which are painted in bright orange.

It’s no secret that my preferred decor style is mid-century modern. Over the years I’ve shared countless articles about the interior of my own 1950s home, which is packed with original furniture and retro reproductions. So, when I first saw this house in Columbia, I was blown away.
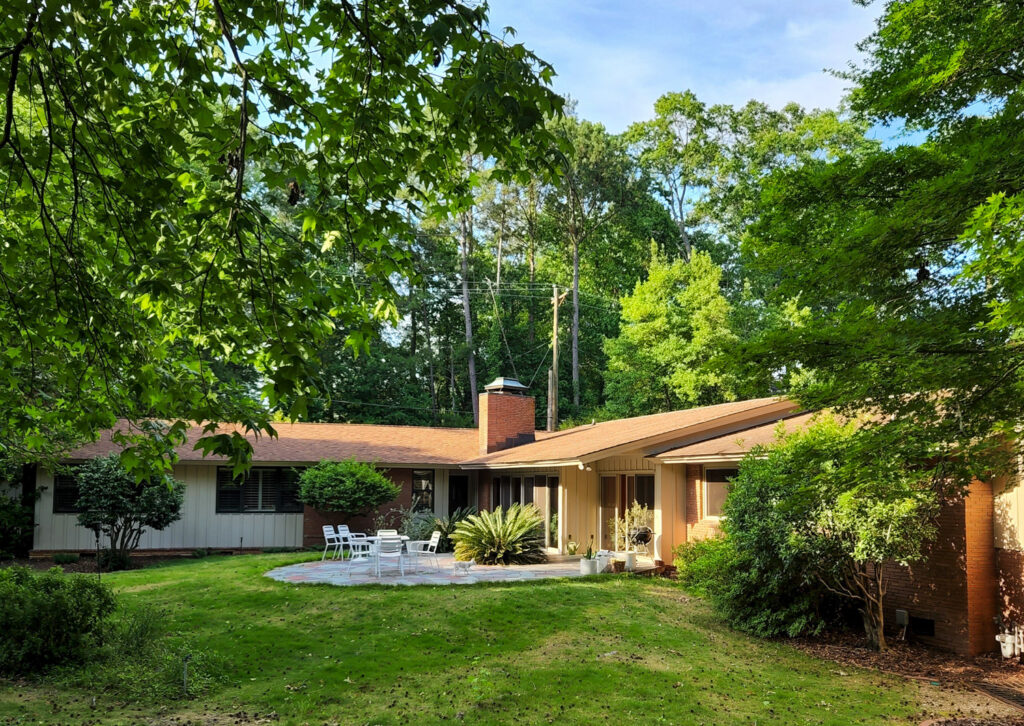
An exterior view of the house during the daytime. The house i surrounded by established trees and a lawn, and it has a central circular patio.

I loved every single view – from the sleek single-storey exterior to the impressive vaulted ceiling – and every single detail – from the restored built-in cabinetry to the Prescolite light fittings. It was my dream home.
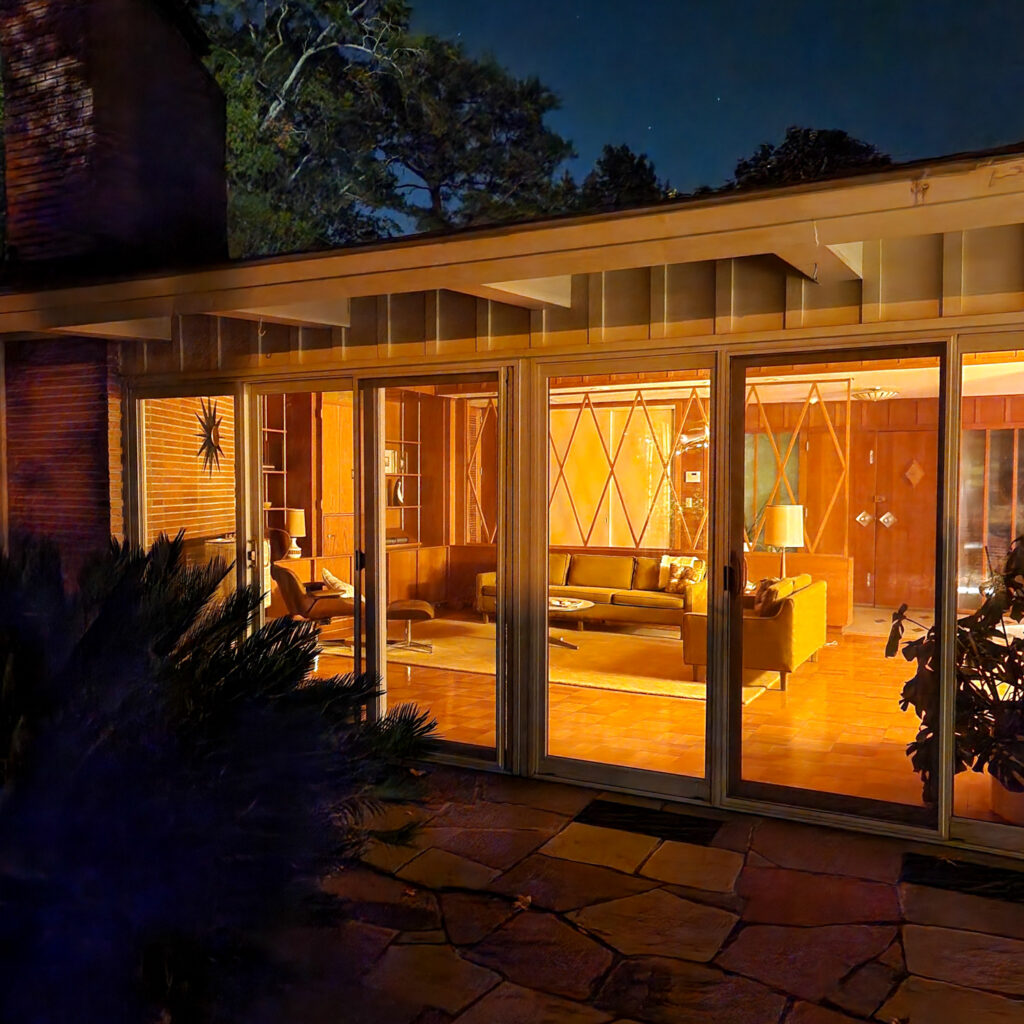
An exterior view of the house at night from the garden, looking into the living space which is lit from within.

And then I was lucky enough to write about it. I chatted with the homeowner Sarah on Instagram and she agreed that I could write a feature article on her home for issue 84 of Reclaim magazine. So, I got to deep-dive into the story of her home, from its 1950s beginnings to the latest (original) additions she has brought into the interior.
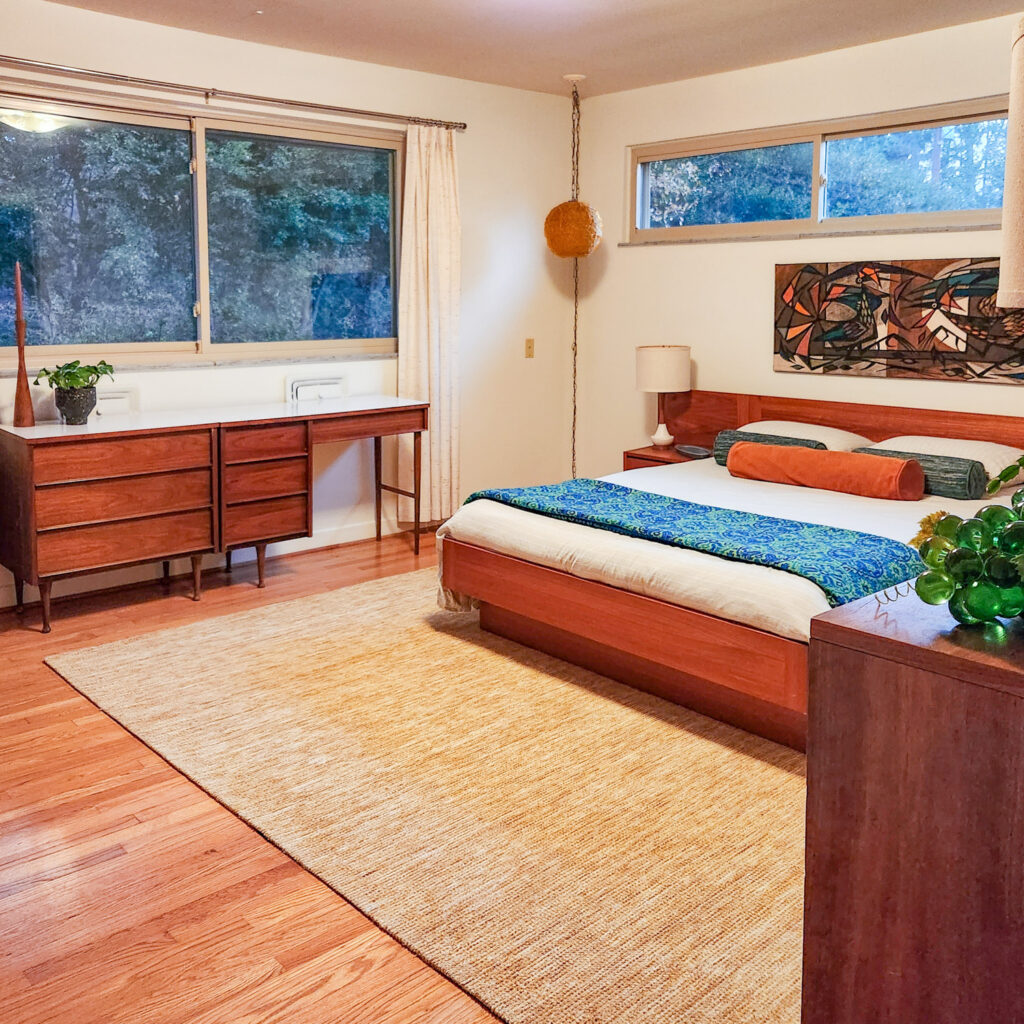
The bedroom of the 1957 house with a teak wooden double bed positioned below a high window, on a cream textured rug. The bed is dressed with white linen sheets, two blue bolsters, one wide orange bolster and a blue blanket. Against the wall is a mid-century teak chest of drawers and matching dressing table.

The building was designed in 1955 by architect Maynard Pearlstine, and was built for the family of Edwin and Shirly Coplan, the couple who owned the grocery store in the local town. Construction was completed in 1957 and much of the interior has been untouched ever since.
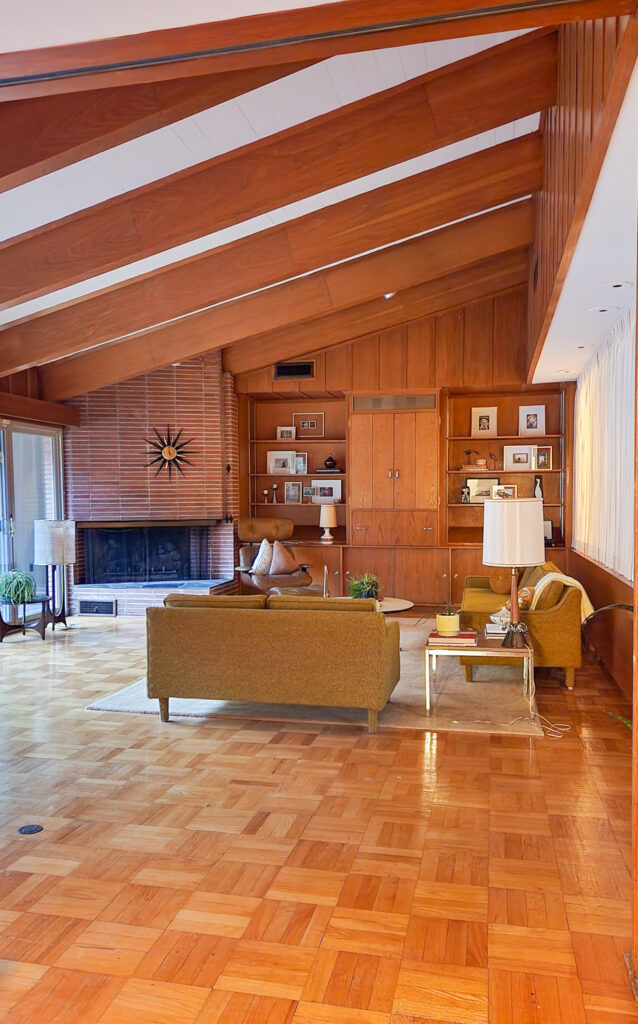
A view of the living space in the mid-century modern house designed by architect Maynard Pearlstine. The room  is decorated with two olive green sofas. The flooring is wooden parquet, covered by a cream rug. The walls are panelled in teak, with built-in storage units.

In fact, the property has been recognised by the American Institute of Architects and is an AIA Merit winner. Not surprising really – it’s a perfect example of a Southern single-storey property from the mid-century modern era. Just look at the original terrazzo flooring in the entryway and gorgeous wood panelling.
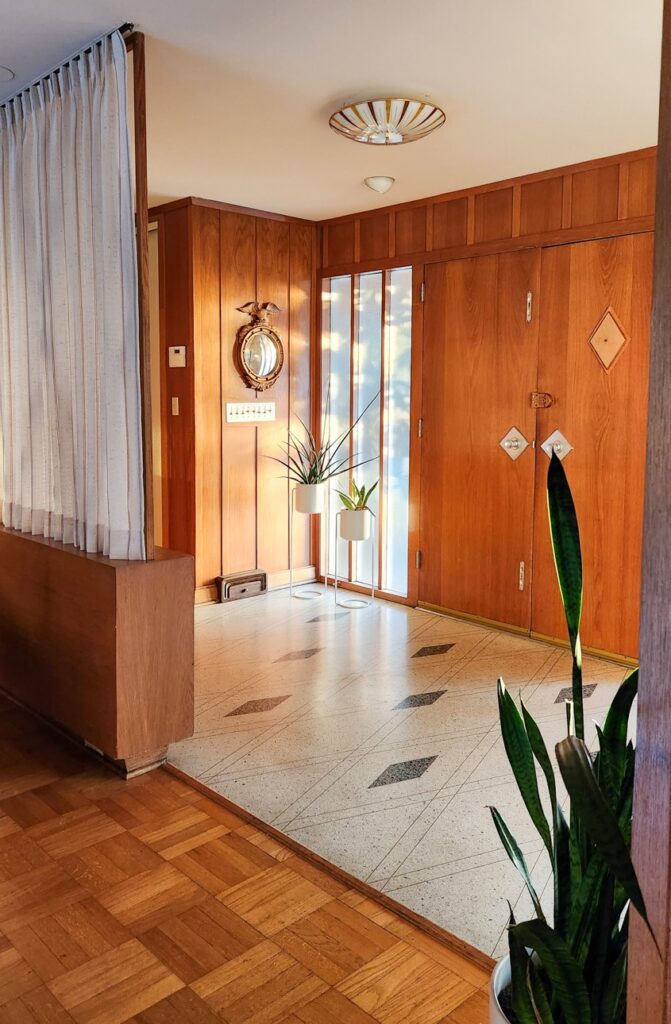
A view of the hallway looking towards the double entrance doors, which are teak. Teak wood panelling covers the walls. The entryway floor is covered with pale terrazzo flooring.

Harbouring the same passion for mid-century modern as I have, when Sarah bought the property, she was determined to repair and restore every element, describing herself as ‘a mid-century purist’. She jokes that she bought the house for the Prescolite chandelier in the breakfast room but, if that was the case, I totally see why – it is outstanding.
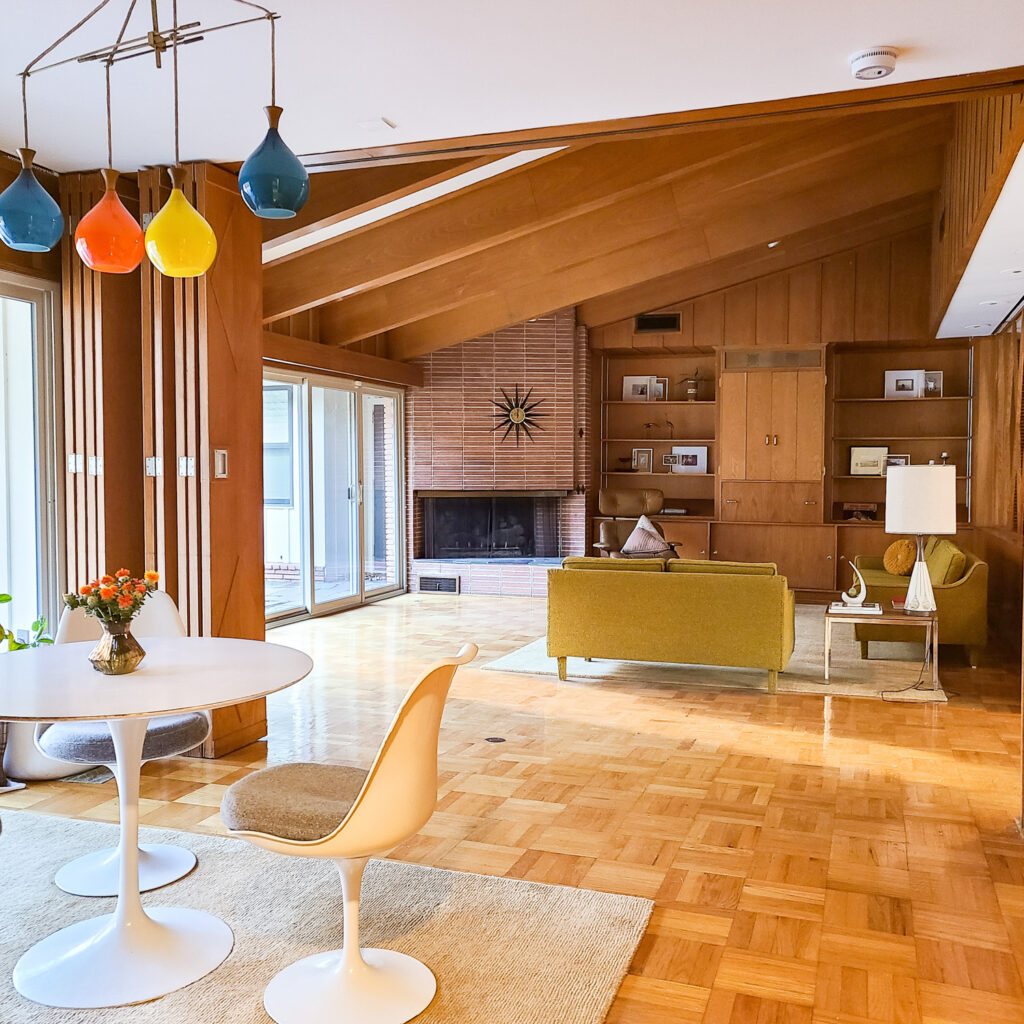
A colourful Prescolite chandelier in orange, yellow and blue hangs above the Tulip dining table in the breakfast room, with a view through to the living room with its teak panelled walls and tiled fireplace.

The transition between the spaces, both within the open-plan interior and from the exterior to indoors, with the floor-to-ceiling glazing and large entryway doors, is seamless. The dimensions of the rooms give the furniture space to breathe and make the space more functional.
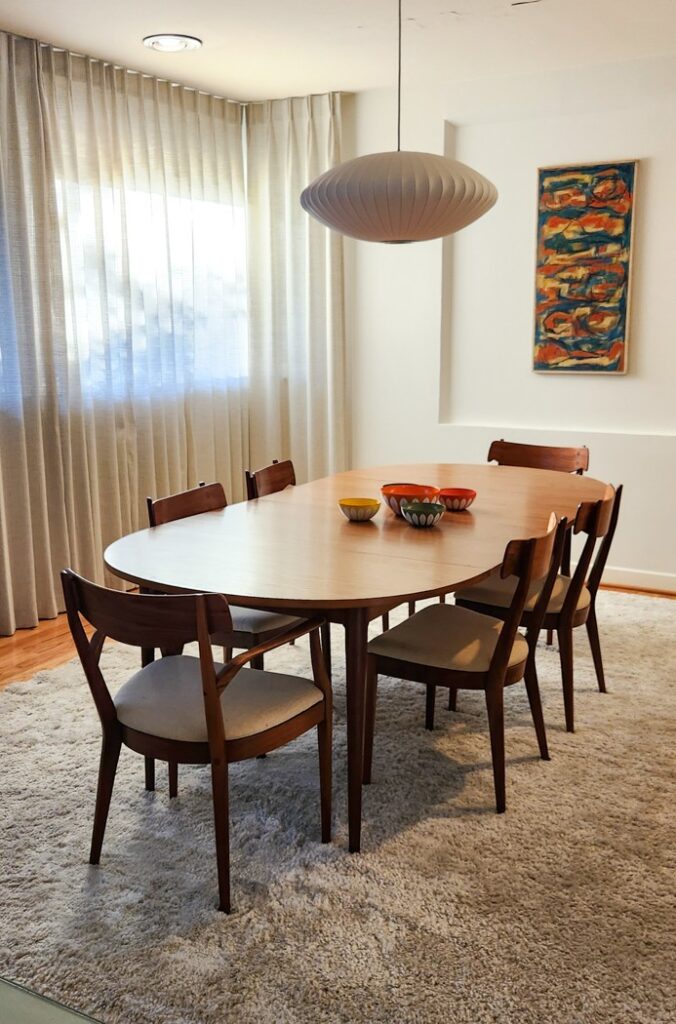
Formal dining room in the mid-century house with cream walls and full-length cream linen curtains at the windows. In the centre of the room is a 1950s Drexel Declaration dining set by Kipp Stewart and Stewart McDougall

Sarah’s most treasured piece of retro furniture is the 1950s Drexel Declaration dining set by Kipp Stewart and Stewart McDougall, the first vintage piece she’d ever bought, which kick-started her love of all things MCM. Her second dining set in the breakfast nook is the Tulip set from Knoll, designed Eero Saarinen in 1957, making it perfectly era-appropriate for the property.
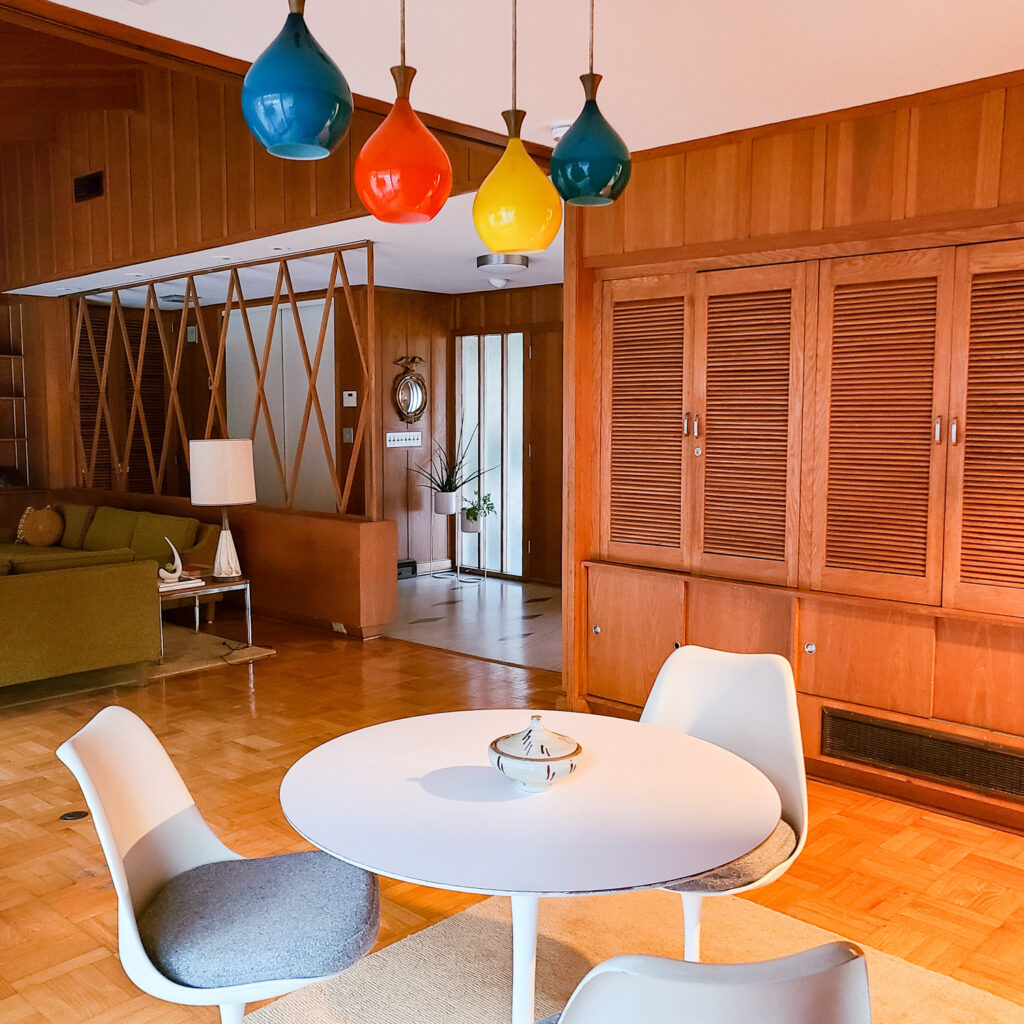
A breakfast room within a mid-century modern house, panelled in teak wood with slatted storage doors on the wall and a Tulip dining table from Knoll, designed Eero Saarinen, in the centre of the room.

The way Sarah has furnished the home ensures it feels lived-in, not just like a museum or film set. I personally love the long linen curtains – a look I’d love to recreate in my own interior – and the hallway divider is a thing of beauty.
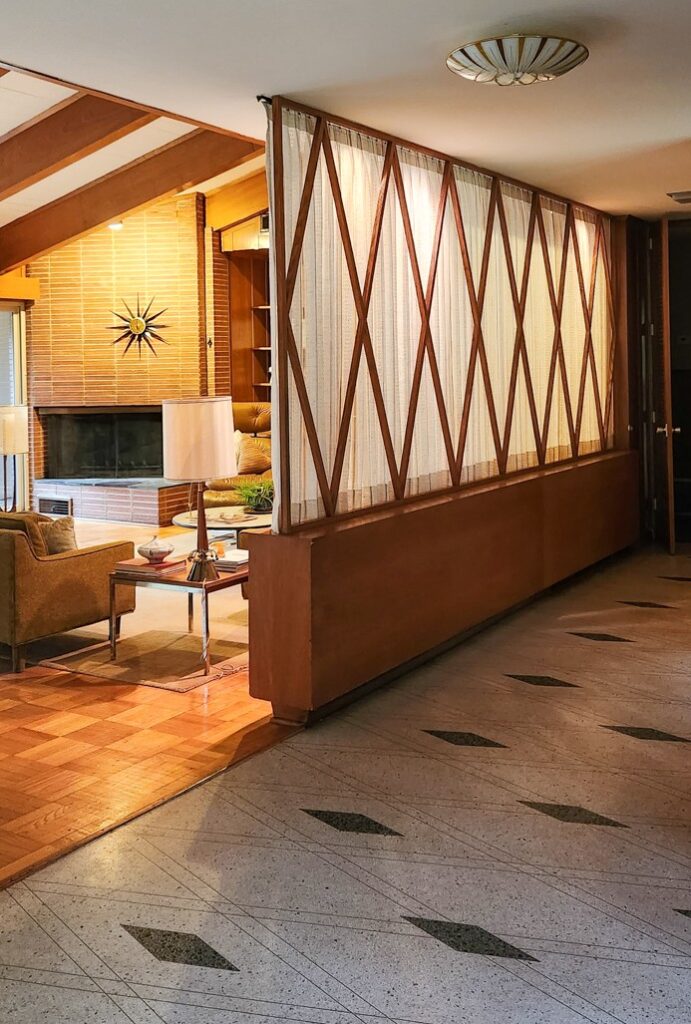
Interior image of the hallway, showing a teak wood room divider with cream linen curtains blocking the view through to the living area

If I ever get to build or renovate a single-storey home of my own, I’ll be stealing this idea, along with all the other authentic mid-century modern design details from this home. In fact, I’ll just move into this house… good plan.
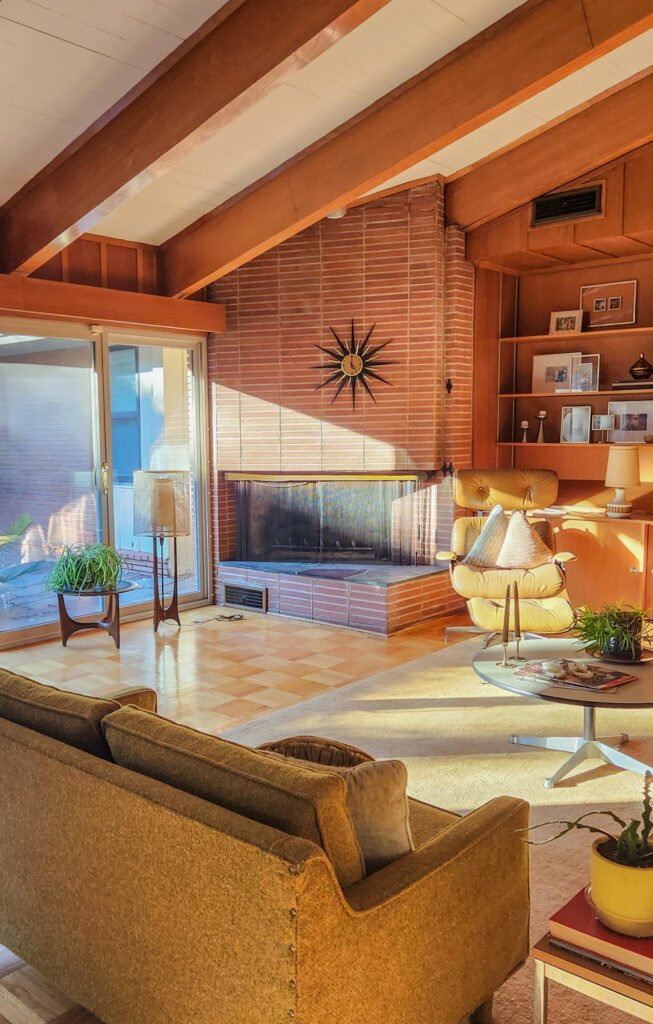
Interior of the living area showing a terracotta-tiled fireplace with a vintage sunburst clock on the wall.

Let me know what your favourite part of Sarah’s house is in the comments below and if you’ve got a similar MCM property, I’d love to see it, so please drop me a message on Instagram @Cassiefairy. And don’t forget to follow Sarah @1957housedownsouth to see her latest projects and more design details of this epic 1950s home.

Pin it for later
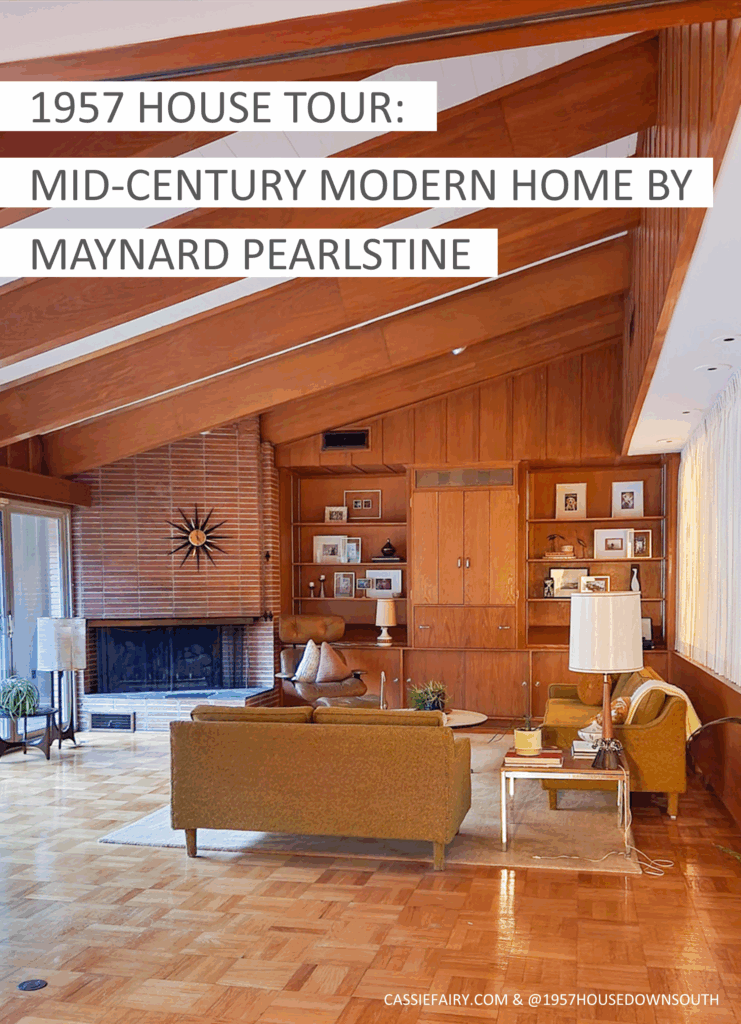
Pinnable image thatreads: 1957 house tour: mid-century modern home by Maynard Pearlstine

Share your comments, tips and ideas...

This site uses Akismet to reduce spam. Learn how your comment data is processed.

Share this article:

Cassie is a freelance writer with a Masters degree in Lifestyle Promotion Studies and is trained in Personal Money Management. She loves to ‘get the look for less’ so regularly shares thrifty-living advice, DIY interior design ideas and low-cost recipes on her blog.

Take care and stay safe...


Please take care, stay safe and use common sense when following the advice, projects, recipes or ideas from Cassiefairy.com.

Your use of any information or materials on this website is entirely at your own risk – so please stay safe!

New to the blog?

Latest posts

More about Cassie

Popular posts

Take care and stay safe...

Please take care, stay safe and use common sense when following the advice, projects, recipes or ideas from Cassiefairy.com.

Your use of any information or materials on this website is entirely at your own risk – so please stay safe!

Join my newsletter!

Receive a round-up of my latest money-saving articles straight into your email inbox

Join 5,826 other subscribers.

Join my newsletter!

Receive a round-up of my latest money-saving articles straight into your email inbox

Join 5,826 other subscribers.

CHECK OUT THE fREE

Resources Library

Download free money-saving
checklists, budget planners + ebooks to inspire & motivate you!

Thrifty Tips Newsletter

A regular round-up of
money-saving articles & seasonal tips

GDPR Cookie Consent with Real Cookie Banner